


Property Description
Welcome to the NIH Homes Fall Artisan Tour model, a luxury custom residence nestled on a private cul-de-sac homesite in the prestigious Elwell Farms community. Featured as a highlight home in the upcoming Fall Artisan Home Tour, this exceptional residence showcases the craftsmanship, innovation, and thoughtful design that define NIH.Designed for the way families live today, this home blends timeless architecture with modern functionality and exceptional spaces for everyday living and entertaining. The main level welcomes you with an open and inviting design featuring a gourmet kitchen, expansive island, elegant dining space, and a generous walk-in scullery for preparation and storage. The family room creates the perfect gathering space at the heart of the home.The upper level offers four bedrooms, including a private primary suite with dual walk-in closets and a spa-inspired retreat. The additional bedrooms feature private ensuites, while a spacious bonus room provides the ideal setting for movie nights, relaxation, and family time.The lower level is designed as a true entertainment destination with a spacious recreation room, custom wet bar, exercise room, and sport court. The home extends seamlessly outdoors with a private pool, outdoor kitchen, and gathering spaces designed for year-round enjoyment.A finished four-car garage with dedicated workspace and additional lower level storage completes this remarkable residence. Located in Elwell Farms, a rare large-acreage community offering privacy, connection, a clubhouse, and pool amenities, this home provides a unique blend of luxury living and convenience with easy access to dining, recreation, shopping, and major commuting routes.This NIH Artisan Home at Elwell Farms is a showcase of custom homebuilding excellence?where craftsmanship, lifestyle, and thoughtful design come together.
Property Features
Feature Descriptions
Room Sizes
Local Schools
Listed By / Shown By
Listed By
Agency Name: Keller Williams Classic Rlty NW
Agency Phone: 763-463-7500
Shown By
Agent Name: Tom Engel - Managing Broker
Agent Phone: (763) 416-2423
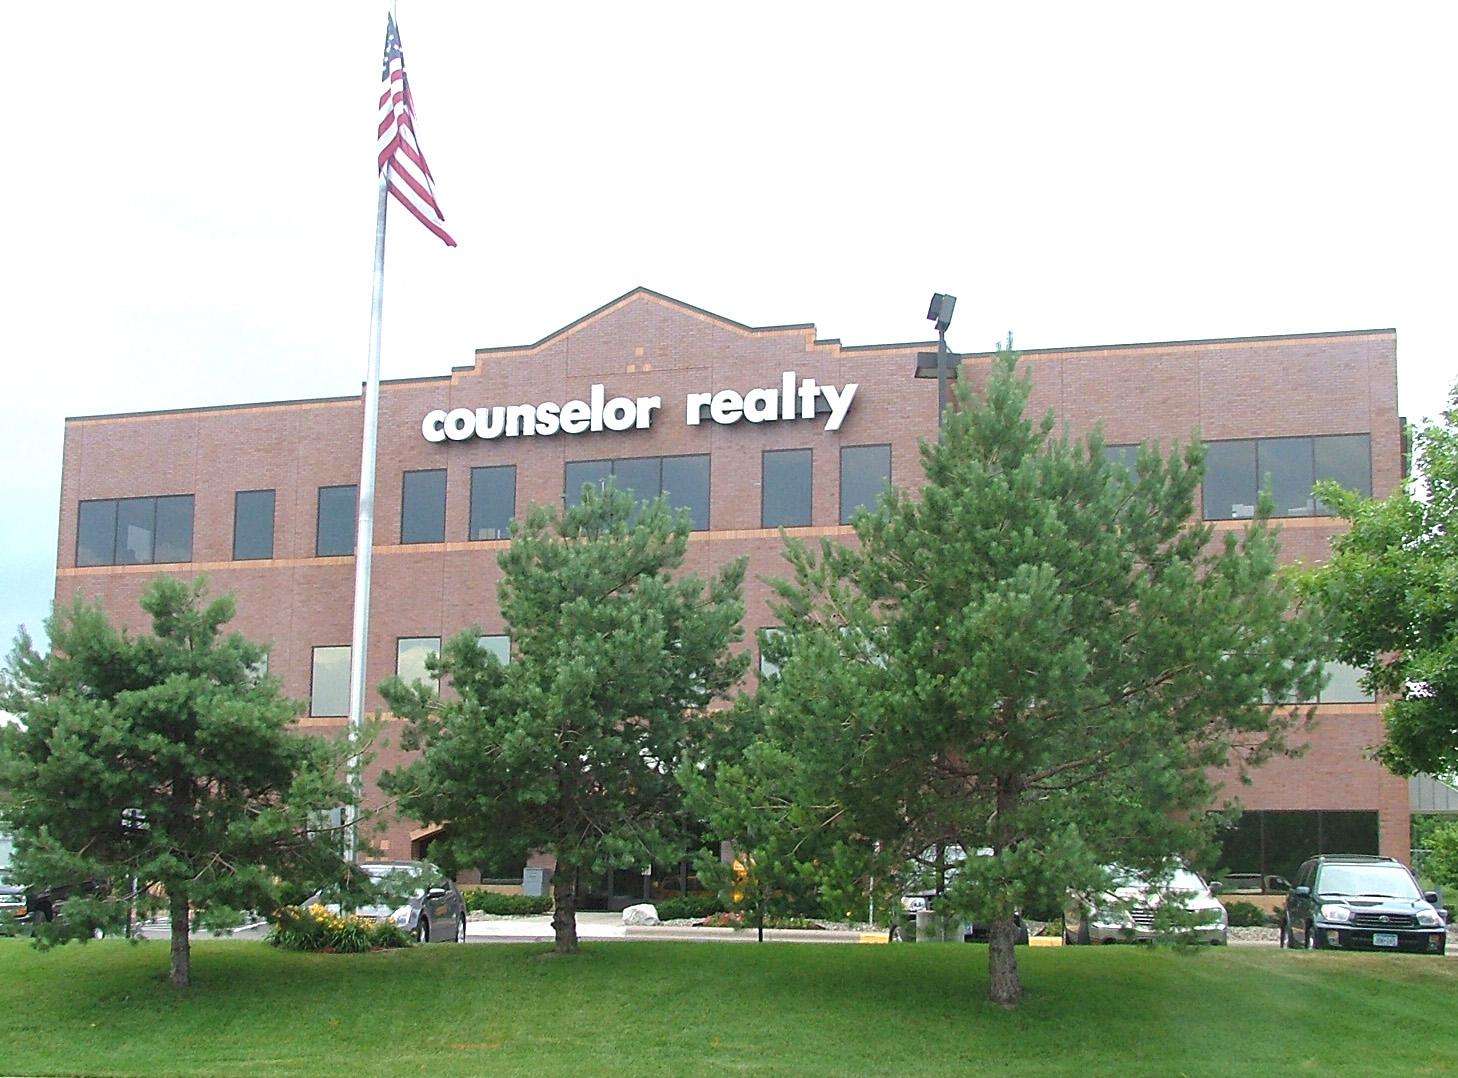
Agency Title: Counselor Realty

TOUR THIS HOME
Choose a date and time to see 14030 Rockney Street Ne, Ham Lake, MN 55304.
An agent will get in touch to confirm your request shortly.
Estimate Your Payment
Estimated Payment
$ 23,612.41 per month $22,354.16 Principal & Interest $33.25 Property Tax $1,225.00 Homeowner's Insurance






14030 Rockney Street Ne | MLS# 7092751
This single family home located at 14030 Rockney Street Ne, Ham Lake, MN 55304 is currently listed for sale with an asking price of $4,200,000. This property was built in 2026 and has 5 bedrooms and 6 full and 1 partial baths with 7327 sq. ft. Rockney Street Ne is located in the Elwell Farms subdivision within the Anoka-Hennepin school district. Search Elwell Farms real estate on tengel.counselorrealty.com today.