


Property Description
Discover the exceptional features and thoughtful details of this custom-built townhome in the desirable Bayview of Bridgewater community! Offering the convenience of main-level living with the added space of a full walkout lower level, this home stands out with its quality craftsmanship, numerous upgrades, and peaceful pond views.Warm golden oak woodwork, solid six-panel doors, crown molding, and vaulted ceilings add character throughout the home. The spacious main-level living room features upgraded carpeting and a beautiful three-sided fireplace, creating an inviting space to relax or entertain. The kitchen offers upgraded granite countertops, all-new stainless steel appliances, and a charming bay window.The primary suite features a vaulted ceiling, walk-in closet, and private ¾ bathroom with dual showerheads. One of the home's highlights is the beautiful sunroom with supplemental radiant floor heating, offering a comfortable place to enjoy the changing seasons. Step outside onto the generous deck overlooking a peaceful wildlife pond and natural surroundings.The finished walkout lower level provides even more room to enjoy, featuring a spacious family room with a second fireplace and sliding doors leading to the outdoor patio. A third bedroom, full bathroom, and abundant unfinished storage space add to the home's versatility.Additional features include radiant floor heating throughout the lower level, a gas furnace approximately two years old, water softener, two water heaters, and an air-to-air exchange. The oversized garage is another standout feature, offering an additional 10 feet of depth compared to others.With its custom details, extensive features, and tranquil setting, this townhome offers a wonderful combination of comfort, space, and convenience. Schedule your private showing and experience all this home has to offer!Professional photos coming soon!
Property Features
Feature Descriptions
Room Sizes
Local Schools
Listed By / Shown By
Listed By
Agency Name: RE/MAX RESULTS
Agency Phone: 763-689-3577
Shown By
Agent Name: Tom Engel - Managing Broker
Agent Phone: (763) 416-2423
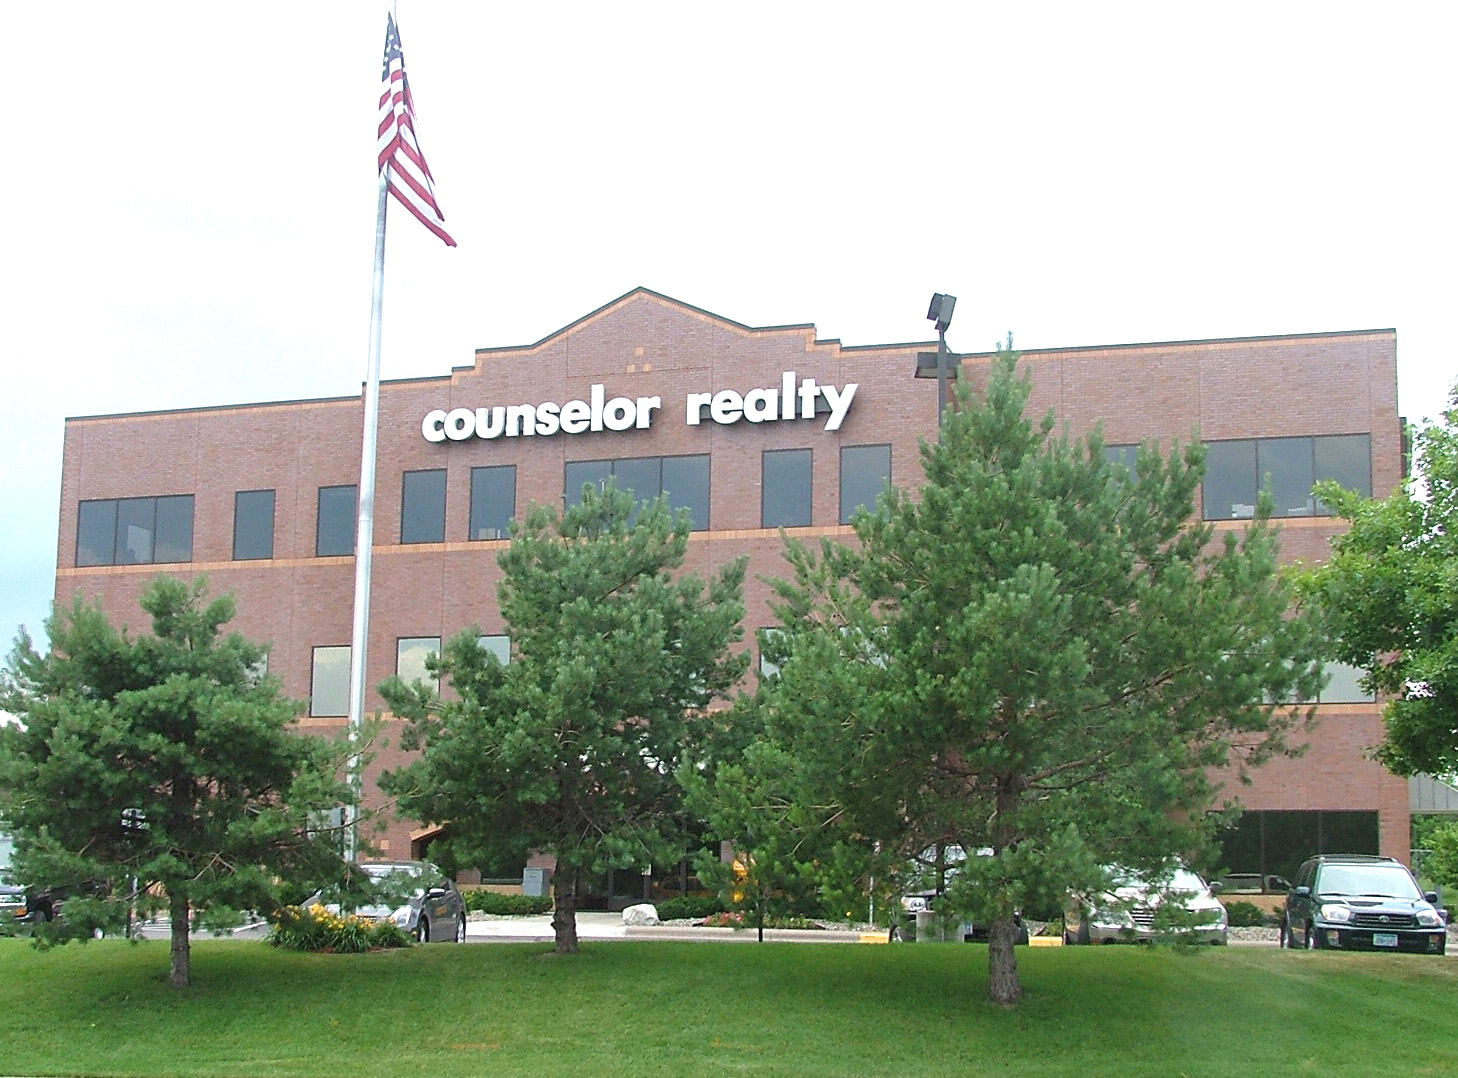
Agency Title: Counselor Realty

TOUR THIS HOME
Choose a date and time to see 369 25th Lane Se, Cambridge, MN 55008.
An agent will get in touch to confirm your request shortly.
Estimate Your Payment
Estimated Payment
$ 3,351.83 per month $2,793.74 Principal & Interest $405.00 Property Tax $153.10 Homeowner's Insurance






369 25th Lane Se | MLS# 7172445
This home located at 369 25th Lane Se, Cambridge, MN 55008 is currently listed for sale with an asking price of $524,900. This property was built in 2005 and has 3 bedrooms and 3 full baths with 3228 sq. ft. 25th Lane Se is located in the Bridgewater subdivision within the Cambridge-Isanti school district. Search Bridgewater real estate on tengel.counselorrealty.com today.