


Property Description
Enjoy the benefits of a virtually new 4BR/3BA Bristol model 2-story home (less than 2yo!) without the added expenses and hassles of new construction! This beautiful home already features over $35K in improvements, including a 14x10 stamped concrete patio w/ vinyl privacy fence, window treatments, water softener, washer/dryer, gutters, 10 new trees, updated lighting and paint, and 3rd stall garage door opener. You'll love the spacious kitchen featuring quartz countertops, lg center island, S/S appliances including a gas cooktop w/ range hood, tiled backsplash, and corner pantry closet. Dining area opens to the beautiful patio and greenspace. All 4 BRs are located on the upper level, including the primary suite w/ private full BA and walk-in closet. Convenient upper-level laundry room plus a versatile main floor flex room. Unfinished lower level w/ bathroom rough-in offers great potential for future living space. Add'l highlights include a linear electric fireplace w/ tile surround stretching to ceiling, 3-stall garage, irrigation system, Lennox furnace and A/C, and tankless water heater. Fantastic location next to neighborhood Brookmore Park, with numerous lakes and parks nearby. Easy access to Hwy 5 and the Minnesota Landscape Arboretum. Don't miss this gem!
Property Features
Feature Descriptions
Room Sizes
Local Schools
Listed By / Shown By
Listed By
Agency Name: Imagine Realty
Agency Phone: 763-550-0051
Shown By
Agent Name: Tom Engel - Managing Broker
Agent Phone: (763) 416-2423
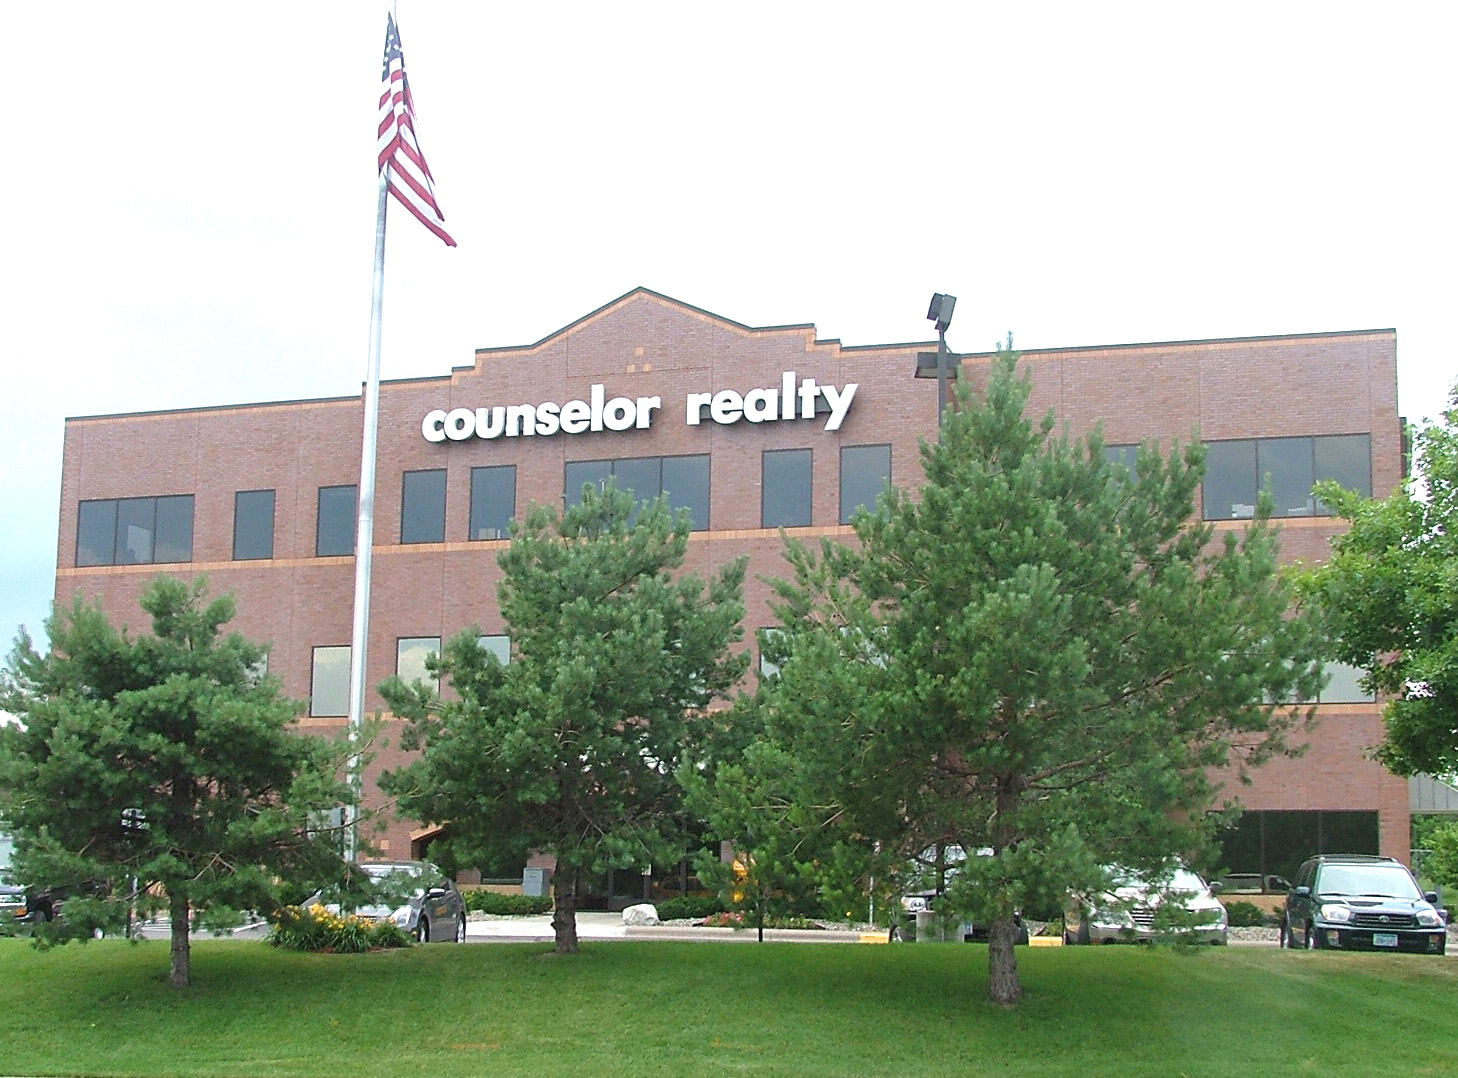
Agency Title: Counselor Realty

TOUR THIS HOME
Choose a date and time to see 4441 Obsidian Way, Victoria, MN 55386.
An agent will get in touch to confirm your request shortly.
Estimate Your Payment
Estimated Payment
$ 3,839.42 per month $3,139.70 Principal & Interest $527.67 Property Tax $172.05 Homeowner's Insurance






4441 Obsidian Way | MLS# 7166017
This single family home located at 4441 Obsidian Way, Victoria, MN 55386 is currently listed for sale with an asking price of $589,900. This property was built in 2024 and has 4 bedrooms and 2 full and 1 partial baths with 3292 sq. ft. Obsidian Way is located in the Brookmoore Second Add subdivision within the Eastern Carver Schools school district. Search Brookmoore Second Add real estate on tengel.counselorrealty.com today.