


Property Description
A wooded backyard, beautiful four-season sunroom, and thoughtfully designed spaces set this Victoria home apart. The inviting open floor plan offers the perfect balance of gathering spaces, everyday functionality, and peaceful views of nature. The spacious great room features a cozy fireplace and flows effortlessly into the kitchen with rich dark cabinetry, an expansive center island, generous seating, and informal dining. Surrounded by windows overlooking the wooded backyard, the four-season sunroom is a standout feature, offering a beautiful place to relax and enjoy the changing seasons year-round. The main level also includes a formal dining room for entertaining, a private home office, and a convenient built-in organization center designed to keep everyday life running smoothly. Upstairs, you'll appreciate a layout that truly delivers, with four bedrooms, a spacious loft, and a conveniently located laundry room?all on one level. The primary suite features a private bath with dual vanities, soaking tub, separate shower, and walk-in closet. The unfinished lower level offers excellent potential for additional living space. Complete with a three-car garage and access to neighborhood amenities including an outdoor pool and walking paths, this home offers a wonderful combination of space, comfort, and natural surroundings in desirable Victoria.
Property Features
Feature Descriptions
Room Sizes
Local Schools
Listed By / Shown By
Listed By
Agency Name: eXp Realty
Agency Phone: 320-500-4397
Shown By
Agent Name: Tom Engel - Managing Broker
Agent Phone: (763) 416-2423
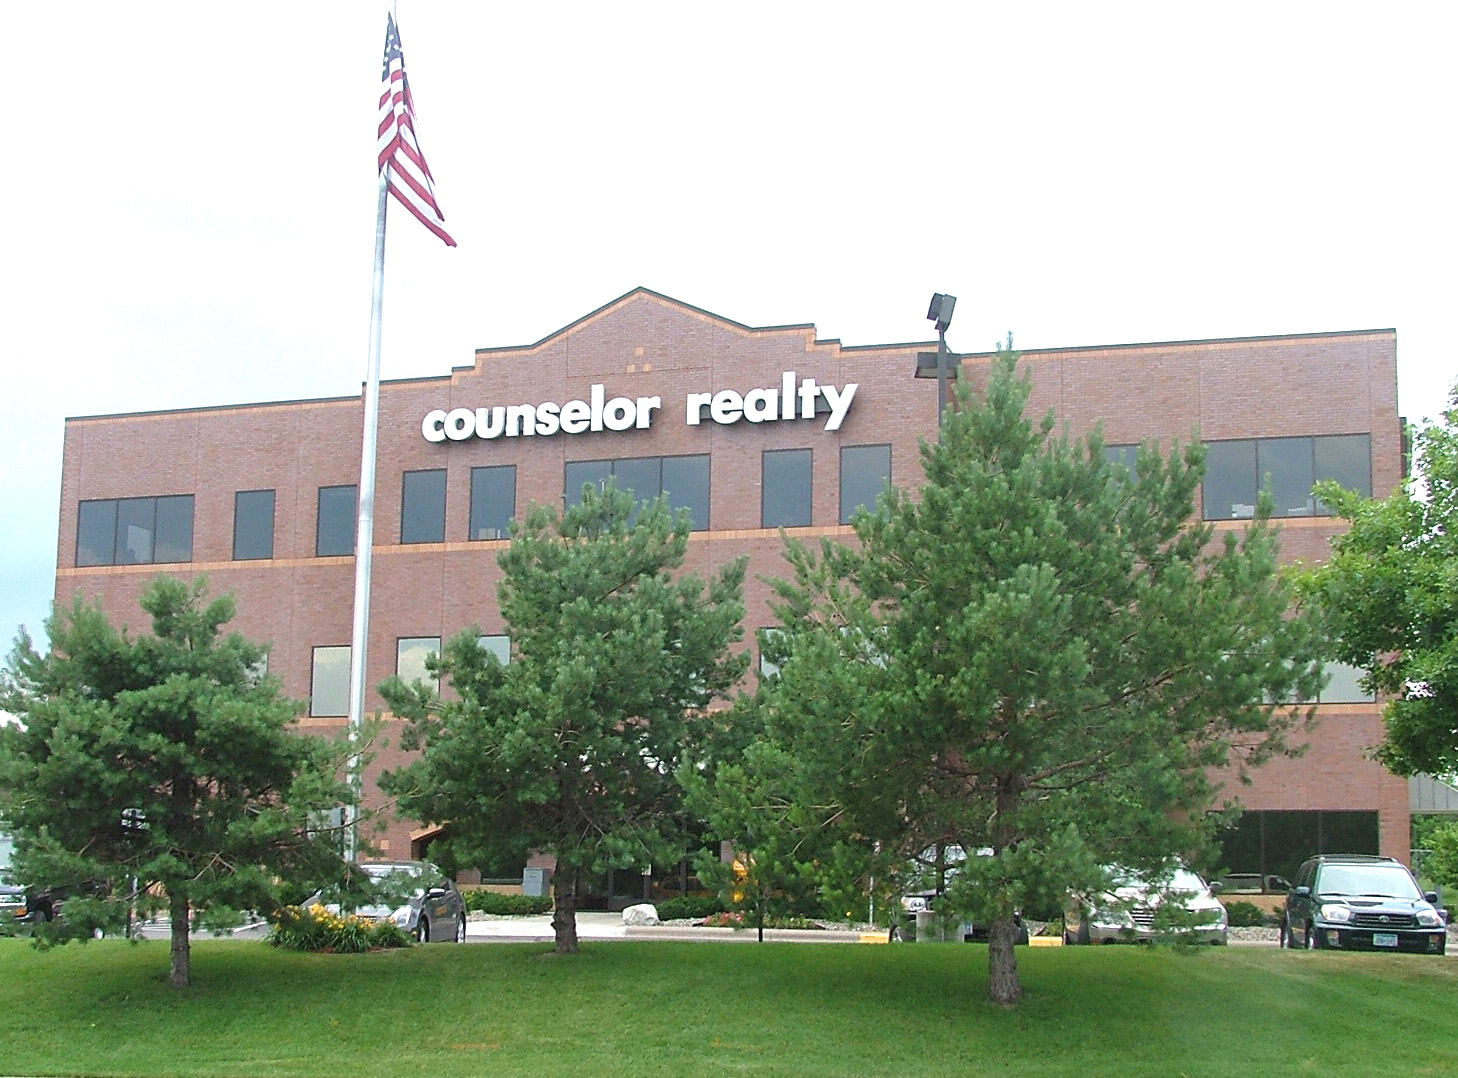
Agency Title: Counselor Realty

TOUR THIS HOME
Choose a date and time to see 9184 Lakeside Drive, Victoria, MN 55386.
An agent will get in touch to confirm your request shortly.
Estimate Your Payment
Estimated Payment
$ 4,562.11 per month $3,725.69 Principal & Interest $632.25 Property Tax $204.17 Homeowner's Insurance






9184 Lakeside Drive | MLS# 7139383
This single family home located at 9184 Lakeside Drive, Victoria, MN 55386 is currently listed for sale with an asking price of $699,999. This property was built in 2014 and has 4 bedrooms and 2 full and 1 partial baths with 5019 sq. ft. Lakeside Drive is located in the Lakeside Estates subdivision within the Eastern Carver Schools school district. Search Lakeside Estates real estate on tengel.counselorrealty.com today.